Cities
Why every new station looks the same
Three architects, one procurement rulebook, and a decade of identical concourses. What standardisation costs the towns that get a new station — and the ones still waiting for one.

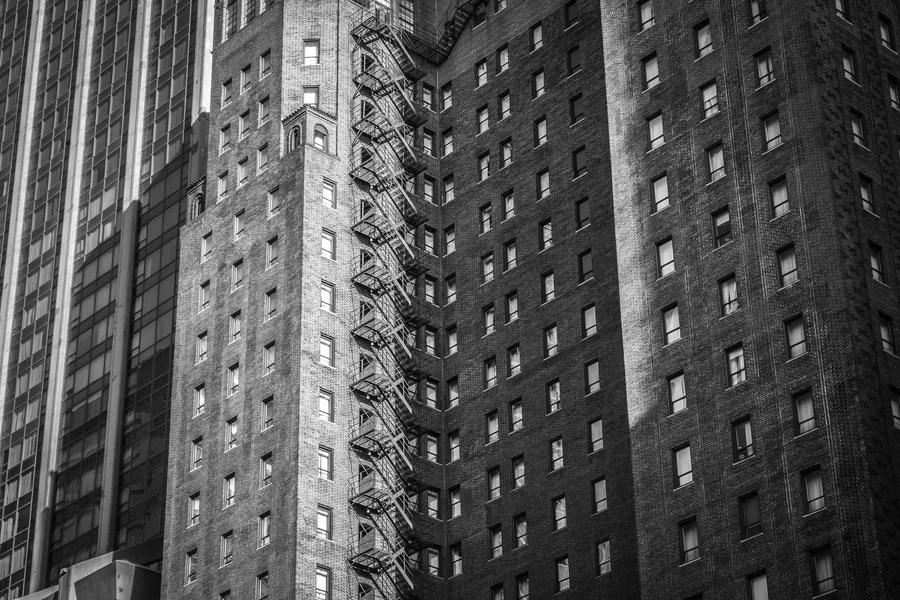
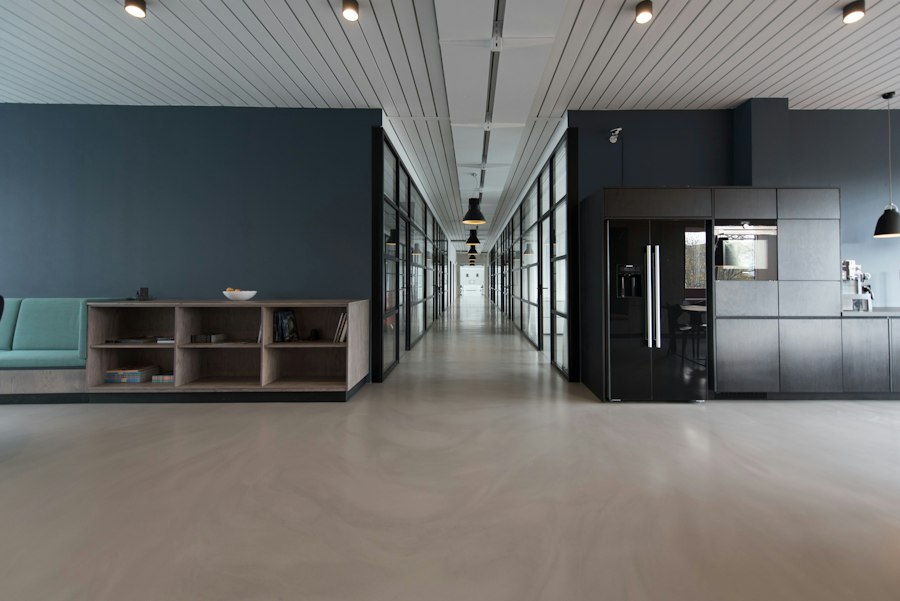
Stand in the middle of almost any new station in the country and you can describe where you are without looking up. There is the concourse, twice as tall as it needs to be. There is the mezzanine, reached by a stair that hugs the west wall. There is the row of grey columns, and between the columns a screen that has already failed once.
None of this is an accident, and most of it is not the fault of the architects who designed it. It is the result of how the buildings are bought.
The rulebook
Since the mid-2010s, most new stations have been procured through a framework agreement: a catalogue of pre-approved components — platforms, canopies, footbridges, ticket halls — that any contractor on the framework can assemble. It exists for understandable reasons. A station has to satisfy clearance rules for rolling stock, accessibility standards, fire strategy, and a set of safety requirements that are genuinely complicated.
Approval for a new component costs months and tens of thousands of pounds. Approval for a component that already exists costs nothing. The rational move, for anyone spending public money against a fixed deadline, is to use the thing that is already approved.
“You are not designing a building any more. You are assembling one from a catalogue, and then defending the parts you changed.” — a station architect, who asked not to be named
What gets lost
The losses are not dramatic. Nobody is putting a bad building in front of you. What disappears is the small negotiation between a building and its place: the local stone that would have been cheap and obvious, the roofline that answers the terrace opposite, the frontage that acknowledges there is a high street on the other side of the fence.
Architects describe the same workaround. You take the catalogue, find the ten per cent of the design that is not yet fixed — usually the public frontage, sometimes the landscape — and put everything you have into that. Everything else is chosen for you.
The other side of the argument
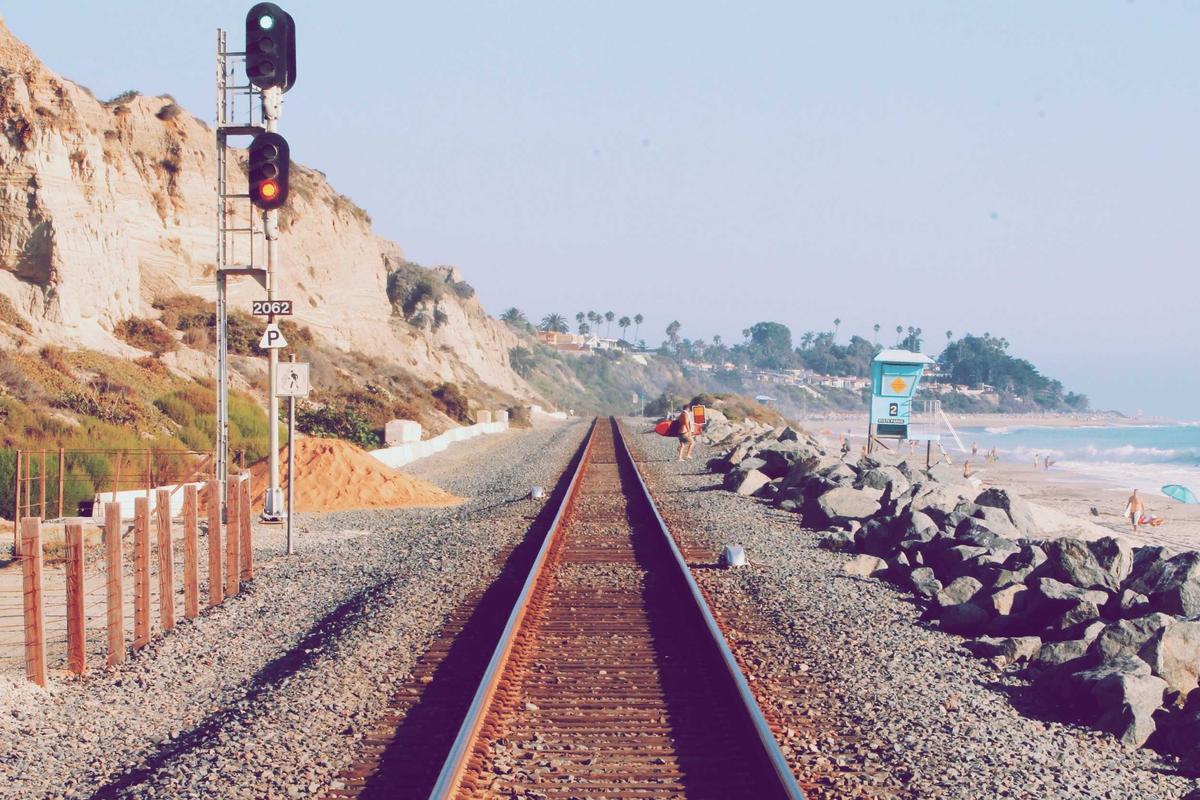
It would be easy to end there, and it would be wrong. The same standardisation is the reason a town of eleven thousand people has a station at all. Before the framework, a new station cost roughly three times what it costs now, and most of the schemes that got built in the last ten years would not have survived that arithmetic.
Put it another way: the choice has rarely been between a standard station and a distinctive one. It has been between a standard station and no station.
What would change it
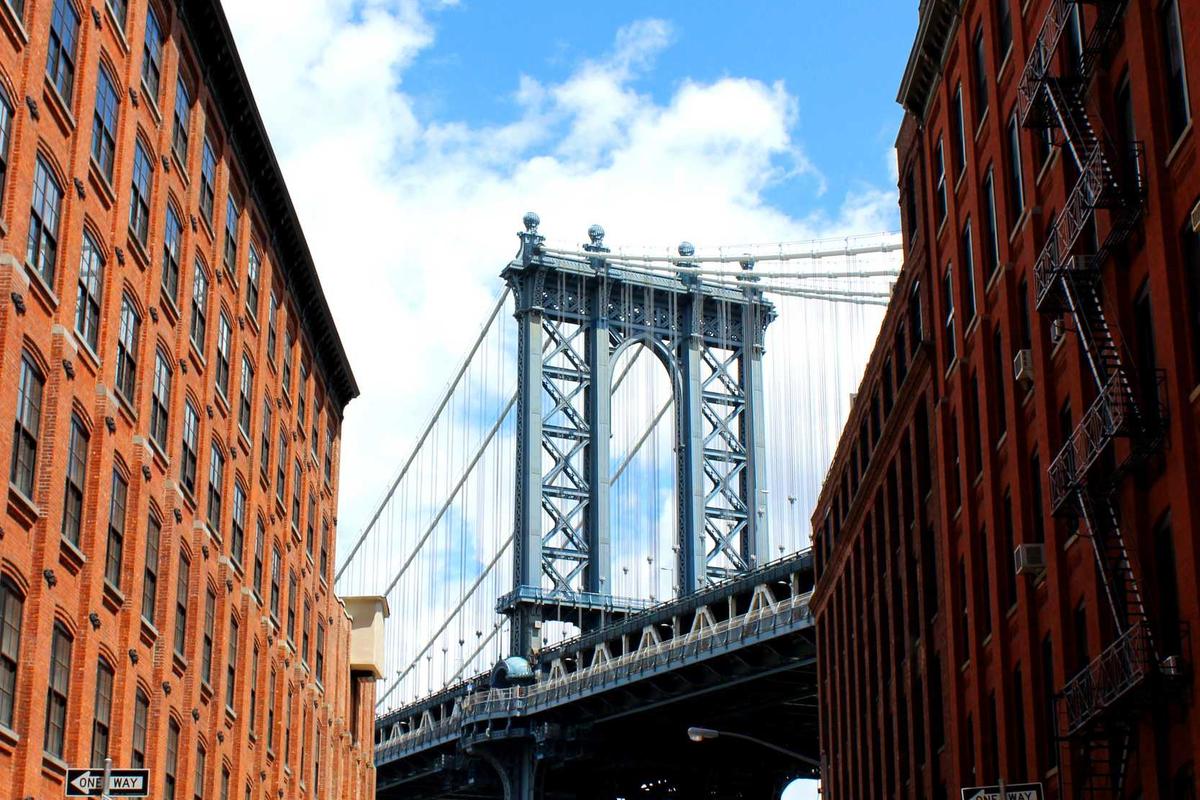
The proposals on the table are smaller than they sound. A ring-fenced allowance — ten per cent of the contract, say — that can only be spent on components not in the catalogue. A requirement that the public frontage of a station be subject to an open competition, while the operational parts stay standard. Regional material schedules, so that the same canopy specification is available in the stone that is actually quarried nearby.
None of these require new money. They require someone to decide that sameness is a cost worth counting, and then to write that down somewhere a contractor has to read it.