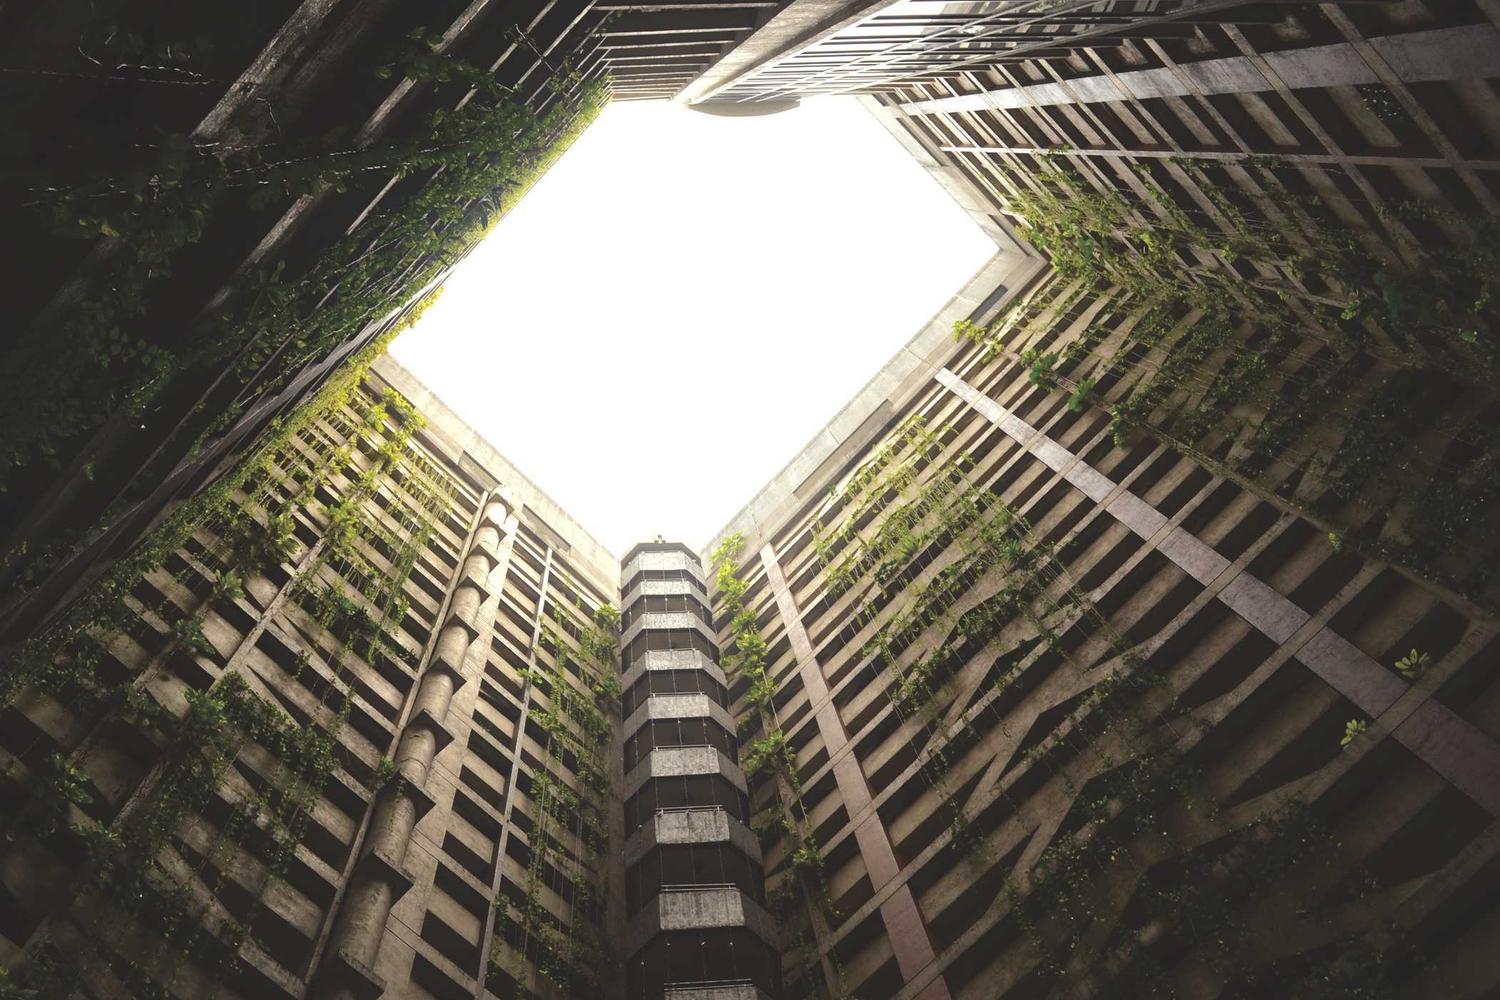
01 — Courtyard housing
Klosterhof
Eleven flats and a shared courtyard cut into a backland site between two existing blocks. The old service yard became the front door for everyone living on the plot.
- ClientPrivate
- Area1,180 m²
- StatusComplete
Architecture · Interiors · Adaptive reuse
We design houses, studios, and small public buildings — projects where the budget is real and the details still matter.
Four of twelve
01 — Courtyard housing
Eleven flats and a shared courtyard cut into a backland site between two existing blocks. The old service yard became the front door for everyone living on the plot.
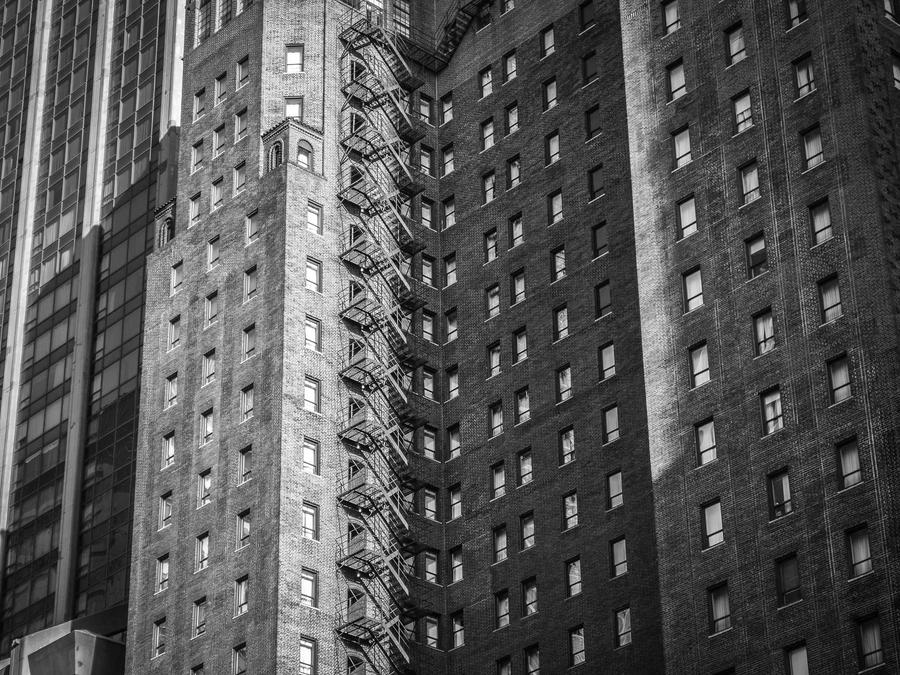
Seventy-four homes around a shared garden, built to a social-housing budget without the social-housing look.
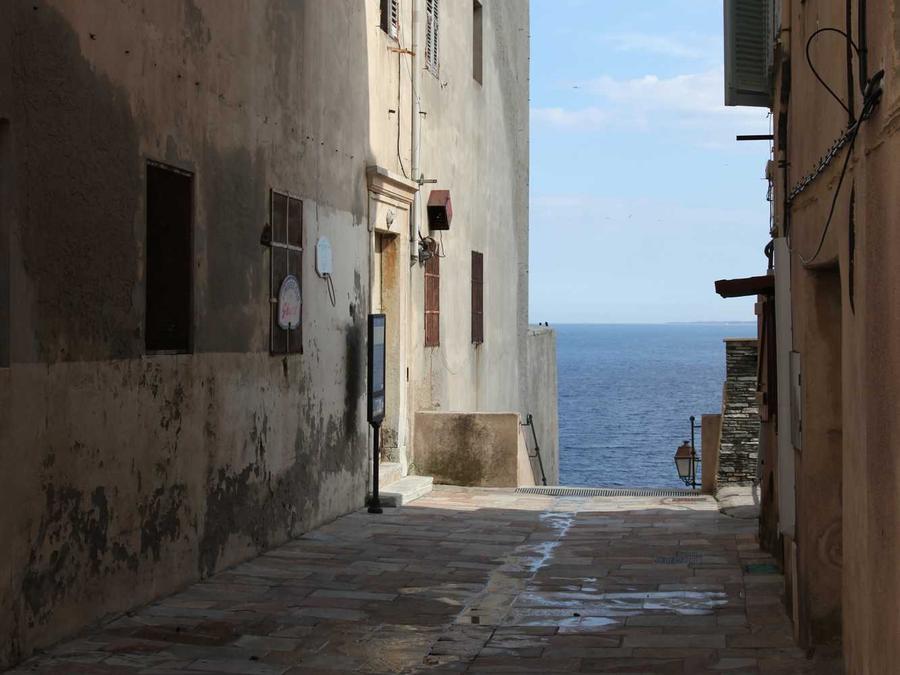
A four-metre-wide infill plot between two party walls, opened to the sea at the back and the street at the front.
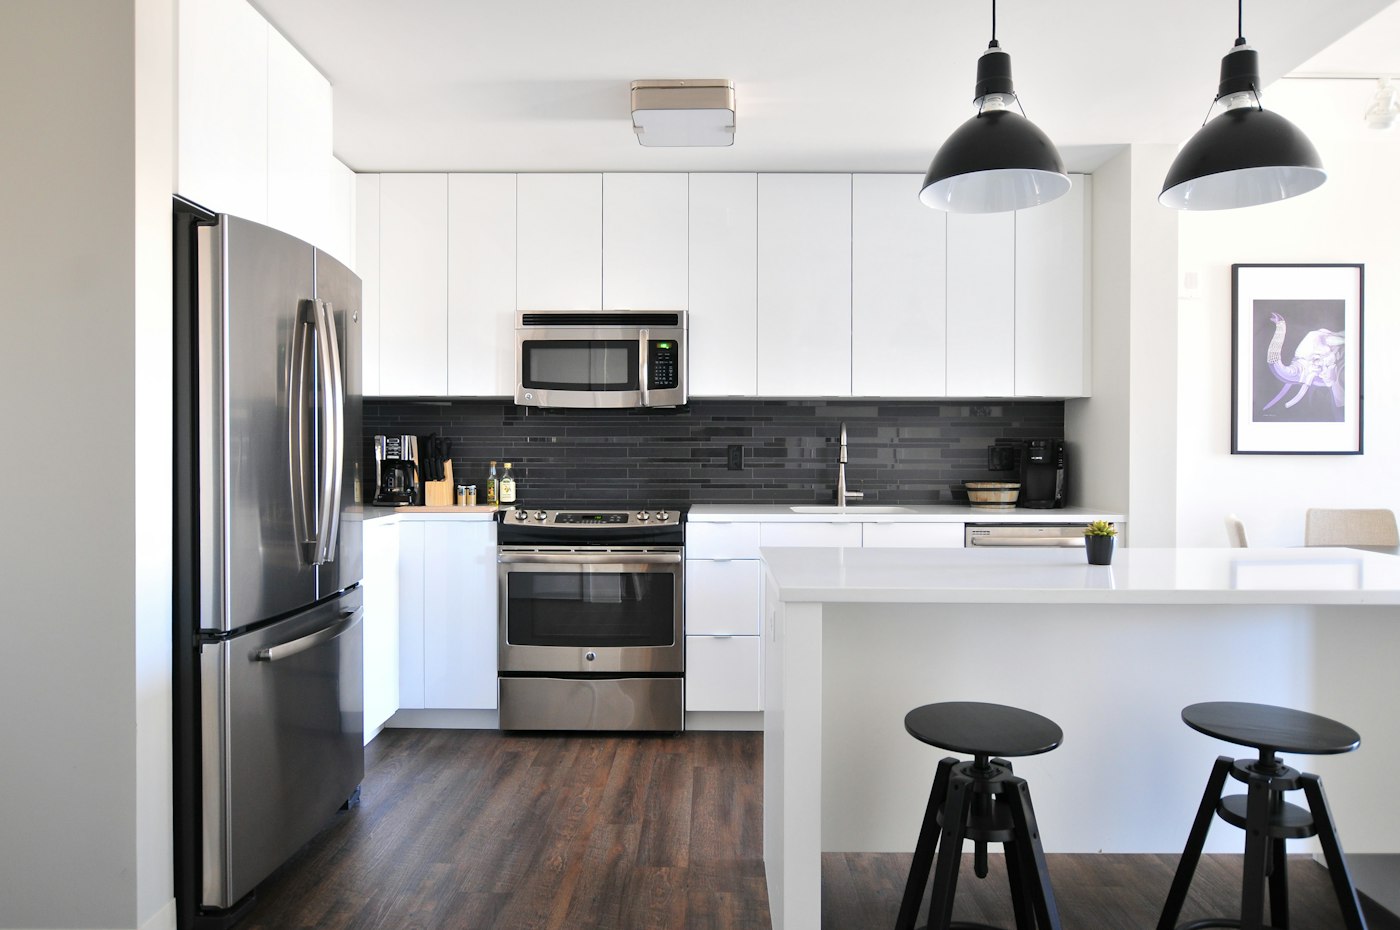
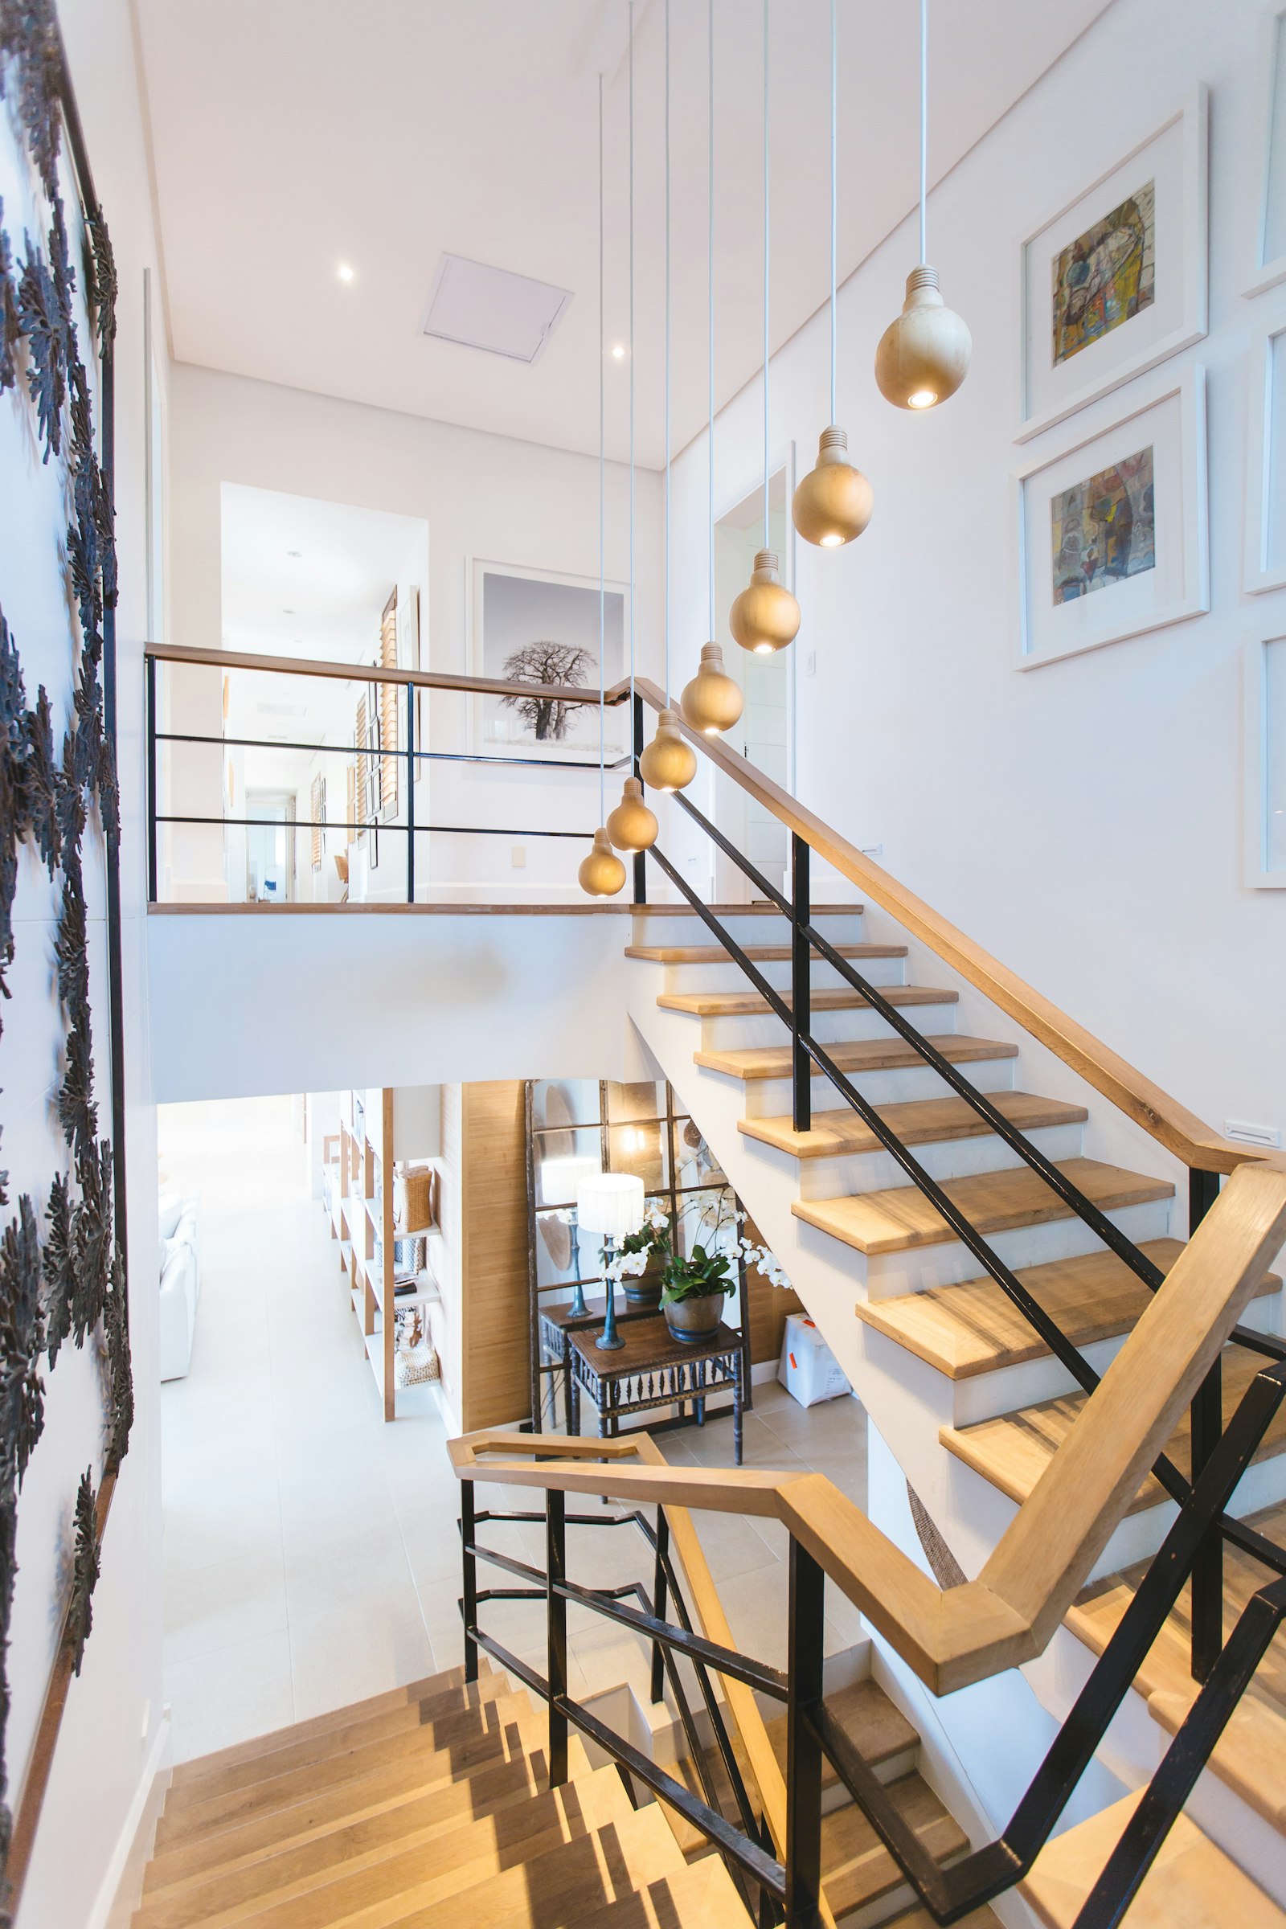
Seventeen square metres rebuilt around one oak table, with storage worked into every wall that could take it.
Studio
We take a project from first sketch to site supervision. The same architect stays with it the whole way, so nothing is lost in the handover between stages — and you always know who you are talking to.
Most of our work comes from people who have lived in, worked in, or walked past a building we finished. We would rather earn the next job that way than win it in a pitch.
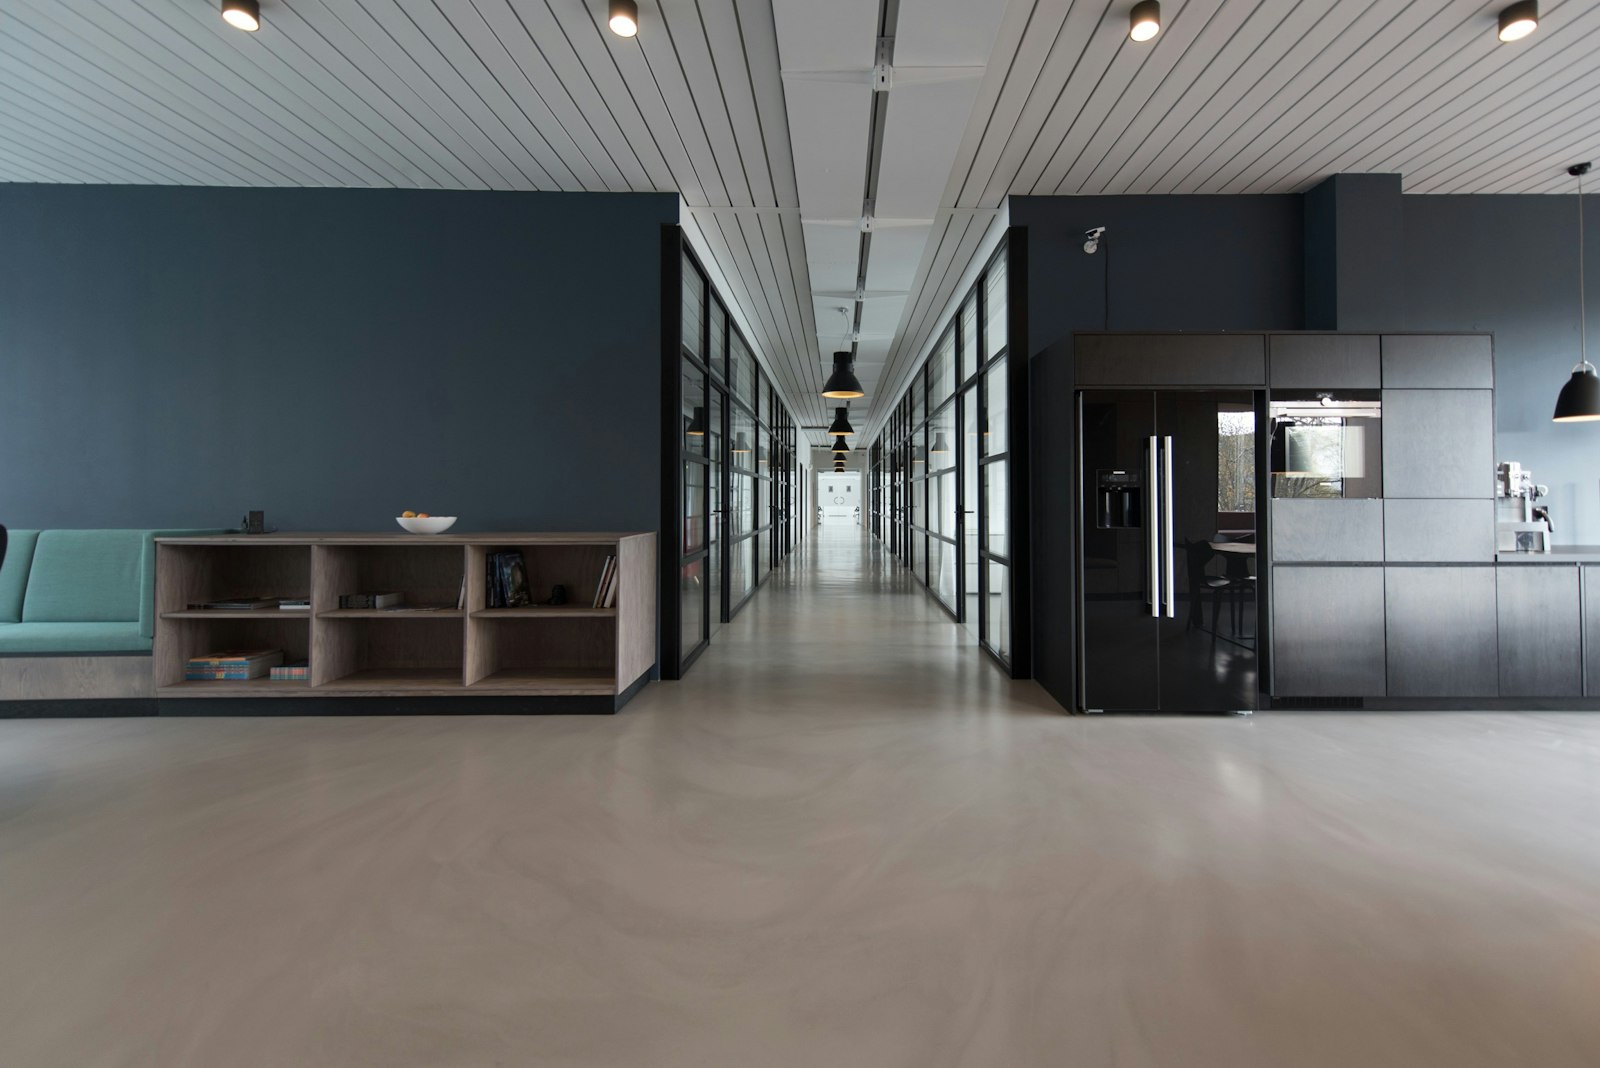
Four stages, one team
01
FeasibilitySite studies, planning constraints, and an honest budget test before you commit to anything.
02
DesignConcept, planning application, and the technical drawings a contractor can actually price.
03
DeliveryTender, contractor selection, and weekly site visits through to handover.
04
InteriorsJoinery, materials, lighting, and furniture — designed with the building, not after it.
Step one
A site visit and a long conversation. You leave with a written brief, a fee proposal, and a realistic programme.
Step two
Two design passes with one round of consolidated feedback each, then the planning submission.
Step three
Tender, contractor selection, and weekly site visits. We stay on until the snagging list is empty.
New projects
Send the short version and we will reply within three working days. If it is a fit, you get a written scope and a fixed fee in the same message.
[email protected]